

6060 Oak Street MHuntington Park, CA 90255
Due to the health concerns created by Coronavirus we are offering personal 1-1 online video walkthough tours where possible.
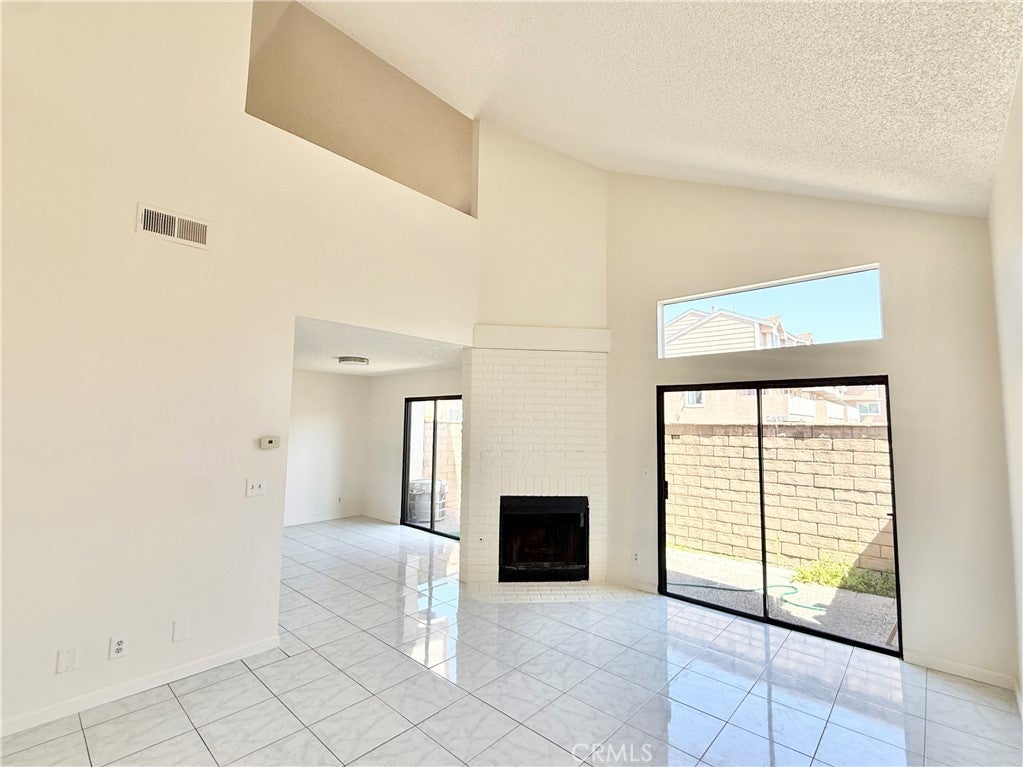
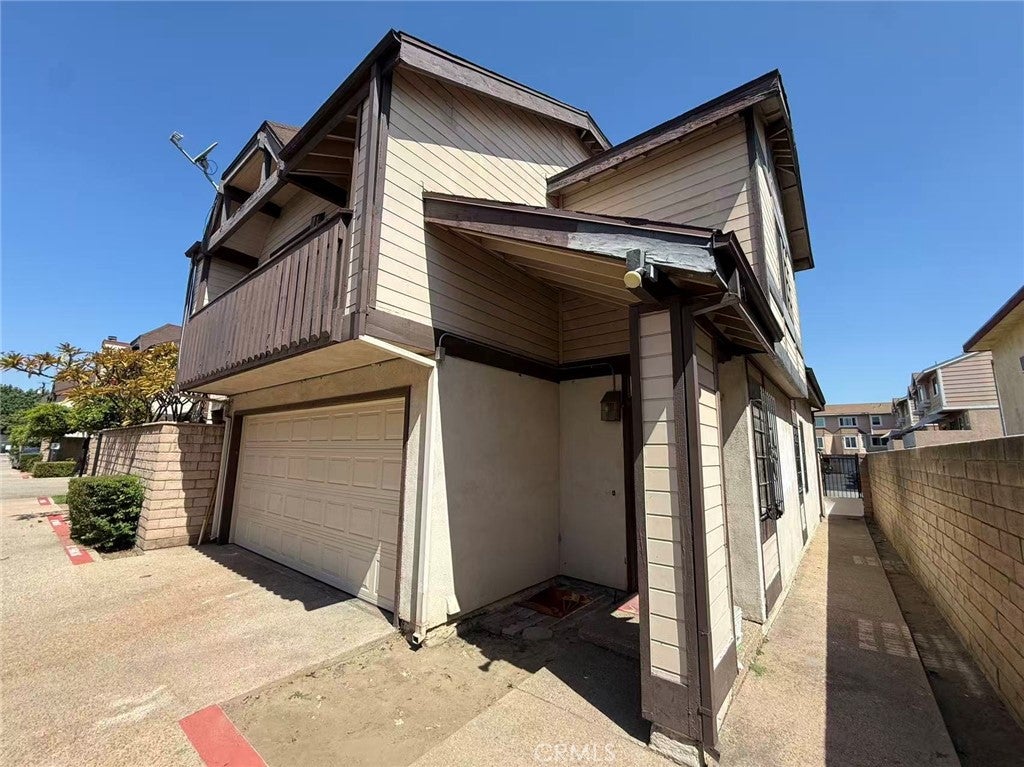
Welcome to 6060 Oak St Unit M, a beautifully maintained end-unit townhome that’s truly move-in ready! This home has been exceptionally well maintained and thoughtfully updated over the years. As one of the community’s desirable end units, it shares only one common wall, providing added privacy, abundant natural light, and a peaceful living environment. Recent improvements include fresh interior paint throughout, newly refinished cabinetry, brand-new toilets, updated shower fixtures, and a completely new HVAC system, including both the indoor air handler and outdoor condenser, providing year-round comfort and energy efficiency. The HOA offers outstanding value by including water and trash service, making monthly living expenses even more affordable. Residents also enjoy access to a community swimming pool and a well-maintained neighborhood. Conveniently located near Home Depot, Costco, Walmart, Target, Aldi, Ross, Starbucks, numerous restaurants, and LA Fitness, this home offers exceptional convenience for shopping, dining, and everyday living. Easy access to major freeways makes commuting simple. Combining privacy, natural light, tasteful updates, low-maintenance living, and an excellent location, this home is an exceptional opportunity you won’t want to miss.
| 13 hours ago | Listing first seen on site | |
| 21 hours ago | Listing updated with changes from the MLS® |

This information is for your personal, non-commercial use and may not be used for any purpose other than to identify prospective properties you may be interested in purchasing. The display of MLS data is usually deemed reliable but is NOT guaranteed accurate by the MLS. Buyers are responsible for verifying the accuracy of all information and should investigate the data themselves or retain appropriate professionals. Information from sources other than the Listing Agent may have been included in the MLS data. Unless otherwise specified in writing, the Broker/Agent has not and will not verify any information obtained from other sources. The Broker/Agent providing the information contained herein may or may not have been the Listing and/or Selling Agent.
Did you know? You can invite friends and family to your search. They can join your search, rate and discuss listings with you.